
Highlights:
- A detached garage offers freedom that an attached one rarely can, including noise separation, privacy, and room to grow, which makes it a flexible asset for both daily life and resale.
- Garage door replacement stands out in the data. HGTV’s roundup puts the average return at about 194 percent, and Echo Fine Properties reports a jump to roughly 268 percent in 2025, so small, highly visible upgrades can pay off well.
- Those percentages are national averages tied to door replacement, not to building a whole garage, so treat them as a guide to what buyers notice rather than a guarantee.
- Decide what the building needs to do for you before choosing finishes. Sorting wishes into must-have, nice-to-have, and someday lists keeps the budget realistic and lets you build in stages.
- Workshops, home offices, gyms, guest rooms, and garage apartments are the most practical conversions. Apartments carry the most income potential but also the most permit and zoning requirements.
- Matching the garage to your home’s siding, trim, and roofline, and pairing a good door with lighting and landscaping, gives you the most curb appeal for the money.
- Plan the budget with a 10 to 20 percent cushion, check local setbacks, permits, and HOA rules early, and avoid common errors like unpermitted work, poor drainage, and overbuilding for the neighborhood.
A detached garage is one of those features people either love or ignore. Some homeowners treat it as a glorified shed for old paint cans and a lawn mower. Others turn it into the most useful building on the lot, with a workshop, a home gym, a quiet office, or even a rental unit. The difference usually comes down to planning and a little imagination.
If you have been wondering whether that separate structure in your backyard deserves real thought and real money, this guide is for you. We will look at what the available data says about garage upgrades and resale value, walk through practical ways to use the space, and cover the design, budget, and permit issues that tend to trip people up. By the end, you should have a clear sense of which ideas fit your property, your budget, and the way you actually live.
Grab a coffee and let’s get into it.
Why a Detached Garage Deserves a Second Look
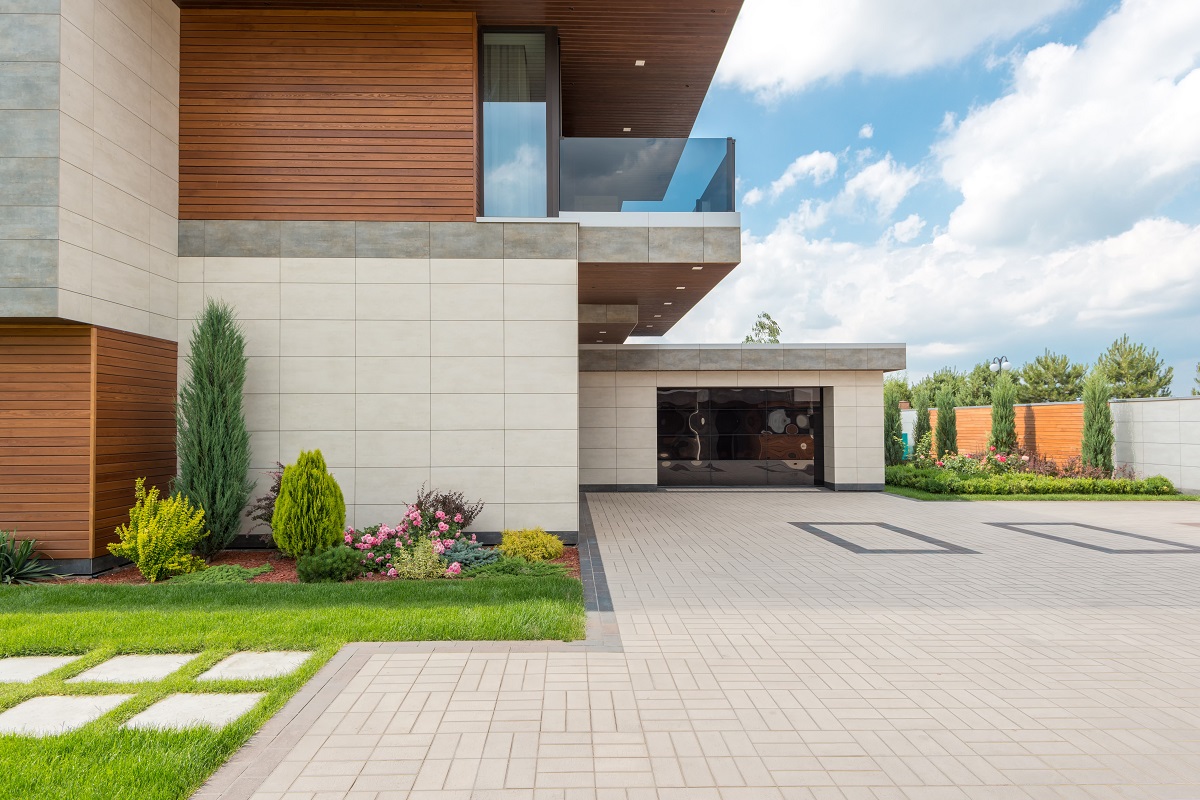
Most people think of a detached garage as a place to park a car, but that is only the starting point. Because the building sits apart from the main house, it offers something an attached garage rarely can: freedom. You can make noise in there without bothering anyone inside. You can leave a project half finished for a week. You can heat it, cool it, or wire it however you like without touching your living space.
That separation is also what makes a detached garage so flexible from a resale perspective. A buyer walking through your property is not only looking at bedrooms and bathrooms. They are picturing how they will use the whole lot. A well-kept, thoughtfully finished garage tells them there is room for a hobby, a business, or extra income, and that is a powerful selling point.
Here is what a detached garage can offer that other spaces often cannot:
- Privacy and noise separation from the main house
- A dedicated zone for messy or loud projects
- Room to grow, since many structures can be expanded or converted later
- Potential for rental or guest use, depending on local rules
- A visual anchor for the backyard or driveway that shapes first impressions
None of this happens automatically, of course. A neglected garage with a sagging door, bad lighting, and a leaky roof can drag down how buyers see the entire property. A little attention goes a long way in either direction.
What the Data Says About Garage Value
Before spending anything, it helps to see how the market treats garage improvements. Two data points are worth looking at, and both come from reporting on Remodeling magazine’s annual Cost vs. Value Report.
The first comes from HGTV’s roundup of renovation payoffs, which ranks garage door replacement at the very top of its list. According to that piece, swapping out a standard 16-by-7-foot door costs around $4,513 on average, while the resale value it adds comes to roughly $8,751. That works out to a return of about 194 percent, or a gain of around $4,200 beyond what you spent.
The second comes from Echo Fine Properties, which looked at newer figures. It reports that the same project climbed to an average return of about 268 percent in 2025, compared with roughly 194 percent in 2024 and just over 100 percent in 2023.
So what should we make of these numbers? A few things stand out.
First, the trend is rising fast. Returns nearly doubled in two years, which suggests buyers are increasingly rewarding homes where the garage looks fresh and works well. Second, the project is relatively cheap compared with a kitchen remodel or a room addition, so even a modest bump in perceived value produces a big percentage. Third, the garage door is a huge visual element. Echo Fine Properties points to its mix of low cost and high visibility as the reason it hits buyers so hard.
A couple of caveats are worth keeping in mind. These are national averages, so your local market may behave differently. Percentages can also look more dramatic when the starting cost is low. And both figures refer to door replacement, not to building or converting an entire detached garage. Think of them as proof of a principle rather than a guarantee: buyers notice garages, and small, visible upgrades can pay off.
Define the Job Before You Choose the Style
The biggest mistake people make with a detached garage is jumping straight to finishes and paint colors. Start with a simpler question: what do you want this building to do for you over the next ten years?
Be honest about it. If you will mostly park a vehicle and store seasonal gear, you do not need insulation, a mini-split, and a polished concrete floor. If you plan to work out in there six days a week, you absolutely do.
Try sorting your wishes into three buckets:
- Must have: things the space cannot function without, such as reliable power, decent lighting, and a door that works
- Nice to have: upgrades that improve comfort, like insulation, a better floor coating, or wall-mounted storage
- Someday: bigger moves, such as plumbing, a loft, or a full conversion
This simple exercise keeps your budget honest and helps you build in stages. It also affects decisions you cannot easily undo later, like where to run electrical conduit or how high to build the ceiling.
Workshop and Hobby Space Ideas
For many homeowners, the workshop is the classic detached garage upgrade, and it makes sense. You get room for tools, a workbench, and materials without taking over a corner of the house.
To make a garage workshop genuinely useful, focus on the basics first:
- Power: add dedicated circuits and plenty of outlets, especially if you run heavy equipment
- Lighting: bright, even overhead lighting beats a single bulb, and task lights over the bench help a lot
- Ventilation: dust and fumes build up quickly, so plan for airflow
- Flooring: an epoxy or similar coating is easier to clean and gentler on dropped tools
- Storage: pegboards, wall cabinets, and rolling carts keep the floor clear
Not a woodworker? The same logic applies to a pottery studio, a bike repair station, a car restoration bay, or a place to brew beer. The space should match the hobby, and a few smart touches can make it feel like a purpose-built room rather than a cluttered garage.
Home Office, Studio, and Guest Space Ideas

Remote and hybrid work changed what people expect from their homes, and a detached garage is a natural answer to the “I need a door I can close” problem. Converting part of the building into an office or creative studio gives you real separation between work and home life, without the cost of an addition.
For this to work, comfort matters. You will want solid insulation, a heating and cooling solution, reliable internet, and natural light. Adding windows or a glass door can transform a dark box into a space you actually want to spend eight hours in.
Here are a few popular conversions to consider:
- A quiet home office with a built-in desk and acoustic panels
- A music or podcast studio that keeps sound contained
- A home gym with rubber flooring and mirrored walls
- A guest room or flex space for visitors and teenagers
- A yoga or meditation room tucked away from the household
If you want to keep parking, you do not have to convert the whole thing. Many people split the building, using one bay for the car and the other for a finished room. It is a flexible approach, and it leaves the option open for a future buyer to reverse the change if they prefer a two-car garage.
Garage Apartment and Rental Income Ideas
This is the biggest swing on the list, and also the one with the most potential payoff. Turning a detached garage, or the space above it, into a small apartment can create rental income or a comfortable place for family members.
It is also the idea with the most red tape. You will typically need permits, inspections, and in many areas approval under accessory dwelling unit rules. Plumbing, egress windows, fire safety, and separate utilities may all come into play. Before drawing up any plans, call your local planning office and ask what is allowed on your lot.
If it does work out, the benefits can be substantial:
- Monthly rental income that can offset your mortgage
- A private space for aging parents or adult children
- A housing option that appeals to buyers who want flexibility
- A stronger overall property profile in a market where space is tight
Even if you never rent the unit, simply having a legal, permitted structure can make your property stand out when you list it. Just make sure everything is done above board, since unpermitted conversions can cause headaches at closing.
Design Choices That Boost Curb Appeal
Whatever you decide to do inside, the outside is what buyers and neighbors see first. Designing an attractive and functional detached garage means thinking about how the building relates to your home rather than treating it as an afterthought.
Start with consistency. Matching the siding, trim color, and roof material to your main house makes the garage feel like part of the property instead of an add-on. If your house has a craftsman look, echo it with exposed rafter tails or tapered columns. If it is more modern, keep the lines clean and the details minimal.
Then move on to the elements that do the most visual work:
- The door: choose a style and color that complement the house, and consider windows for light
- Lighting: exterior fixtures near the entrances improve safety and add warmth after dark
- Landscaping: a few shrubs, a small flower bed, or a trellis can soften the building
- Pathways: a simple walkway or paved connection between the house and garage makes it feel intentional
- Roofline: a pitched roof with some character looks better than a flat, boxy profile
Remember the data we covered earlier. Because the door takes up so much of the front elevation, upgrading it is often the single most efficient move you can make. Pair it with fresh paint and tidy landscaping, and the whole structure looks cared for.
Smart Storage and Energy-Saving Upgrades
Once the look is sorted, turn to the details that make the space easier to live with. Storage is the obvious one. A garage with no plan for organization turns into a dumping ground within a year.
Think vertically. Wall-mounted racks, ceiling-hung platforms, and tall cabinets use space that would otherwise go to waste. Overhead storage is especially handy for seasonal items like holiday decorations, camping gear, and luggage. Leave a clear path for the car, and you get the best of both worlds.
Energy upgrades are the other quiet winner. An uninsulated garage can swing wildly in temperature, which is rough on tools, paint, stored food, and anyone trying to work inside. Consider these improvements:
- Insulating the walls, ceiling, and door
- Sealing air gaps around windows, doors, and the foundation
- Installing LED lighting to cut electricity use
- Adding a ductless mini-split for efficient heating and cooling
- Putting in a smart garage door opener for convenience and security
An electric vehicle charger is another practical add-on. Even if you do not own an EV today, wiring for one while the walls are open is far cheaper than retrofitting later, and it appeals to a growing pool of buyers.
Budget, Permits, and Zoning Basics
Money and paperwork are not the fun part, but ignoring them is how projects go sideways. Before you commit, get a realistic picture of costs and rules.
Start with your budget. Break the project into categories like structure, electrical, insulation, finishes, and contingency. Adding a cushion of 10 to 20 percent for surprises is smart, because old buildings and new plans both tend to reveal unexpected issues. If you are weighing several options, remember that home improvement projects that increase property value are not always the biggest or most expensive ones. Sometimes a well-chosen door, better lighting, and a clean, organized interior do more for buyers than a dramatic renovation.
Next, check the rules. Most municipalities have requirements for:
- Setbacks from property lines
- Maximum height and square footage
- Electrical and plumbing permits
- Rules on habitable space and rentals
- Homeowners association restrictions, if applicable
A short call or visit to the local building department can save you thousands of dollars in rework. Ask about inspections, too, since skipping them can create problems when you sell. It is also worth getting at least three quotes from licensed contractors and checking their references.
Common Mistakes to Avoid
Even well-intentioned projects can miss the mark. Here are the pitfalls we see most often:
- Overbuilding for the neighborhood: a luxury garage suite on a modest street may not return what you spend
- Skipping permits: unpermitted work can complicate a sale or lead to fines
- Ignoring drainage: water pooling near the slab causes long-term damage
- Underestimating electrical needs: adding circuits later costs more than planning ahead
- Neglecting the roof and foundation: cosmetic upgrades do not help if the basics are failing
- Forgetting resale appeal: very personal conversions can be hard for buyers to picture themselves using
A good rule of thumb is to make changes that serve you today while staying flexible for the next owner. If a conversion can be undone or adapted easily, you lose very little by trying it.
Final Thoughts
A detached garage can be far more than a place to park. With a clear purpose, smart design, and a realistic budget, it can become a workshop, an office, a guest space, or a source of rental income, all while improving how your property looks and functions.
The data we looked at tells a consistent story. Garage upgrades get noticed, and buyers reward homes where the garage looks sharp and works well. You do not need to build a mansion in the backyard to benefit. Start with the changes that make the biggest difference, plan for the long term, and keep an eye on local rules. Your future self, and maybe your future buyer, will thank you.
 Home Improvement News